
In high-end manufacture, “precision” is more than just a measurement, it is a balanced equation between geometry, material behaviour, and process.
While standard guidelines often suggest wall thicknesses between 0.5 and 5mm for unreinforced materials (and a tighter 0.75mm to 3mm for reinforced polymers), precision moulding rarely follows a “one size fits all” rule. The true secret to precision is consistency. Variation in wall thickness is the primary enemy of dimensional stability. Because plastic is a poor conductor of heat, thicker sections stay hot longer and shrink more than thinner sections. This differential shrinkage creates internal stresses that lead to warping and “sink marks”.
Where thickness transitions are necessary, they must be gradual. “Differential shrinkage” can be sometimes used strategically, where selectively thickening a section to counteract a predicted warp, pulling the part back to within the desired tolerance.
Precision is heavily influenced by the molecular structure of your chosen polymer. Materials generally fall into two categories, depending on how their molecules “settle” as they cool:
Amorphous polymers (the precision choice) – materials like ABS, Polycarbonate (PC), and PMMA have a random, “spaghetti-like” molecular structure. Because these molecules do not pack into a tidy arrangement as they cool, they exhibit low and predictable shrinkage. This makes them the go-to choice for high-tolerance mechanical housings, optical components, and parts where “fit” is critical.
Semi-crystalline polymers (the challenge) – materials like Polypropylene (PP), Polyethylene (PE), and Nylon (PA) have regions that pack into a highly ordered, dense lattice. While this structure provides excellent chemical resistance and strength, it also leads to high and often uneven shrinkage. The final dimensions of a semi-crystalline part are more sensitive to cooling rates; if one area of the tool is slightly cooler than another, the degree of “crystallinity” changes, causing the part to pull out of tolerance.
If you are designing a part with tight tolerances (e.g., +/- 0.05mm), starting with an Amorphous material gives you a significant “head start.” If your application requires the properties of a Semi-Crystalline material (like the chemical resistance of PP), the design must be much more rigorous regarding uniform wall thicknesses to manage that higher shrinkage.
The addition of fillers (such as glass fibres or mineral beads) can reduce shrinkage and increase stiffness, but they introduce a new variable: anisotropy. Fillers tend to align with the flow of the material, meaning the part may shrink differently “in-flow” versus “cross-flow”.
Even a perfectly designed part can lose precision if it isn’t managed correctly after it leaves the tool. Warping is often caused by uneven cooling or post-moulding stressors. For example, if a part undergoes secondary processes, such as ultrasonic welding, painting, or heat-curing, it may experience temporary and/or permanent dimensional changes. Precision design must account for the environment the part will live in, not just the state it’s in when it leaves the press.
High precision cannot be achieved through part design alone. It requires a “Total System” approach where the design informs the tool, and the tool informs the process.
Intelligent tooling – the location and size of the gate (where plastic enters the cavity) are critical. Gate placement determines the flow path and pressure distribution.
Scientific processing – precision components require fine control over melt temperatures, packing pressures, and holding times.
Post-moulding jigs – in some instances, the highest levels of precision require parts to be placed into cooling jigs immediately after ejection. These jigs hold the part in a fixed position while it reaches thermal equilibrium, “setting” the dimensions and preventing any last-minute movement.
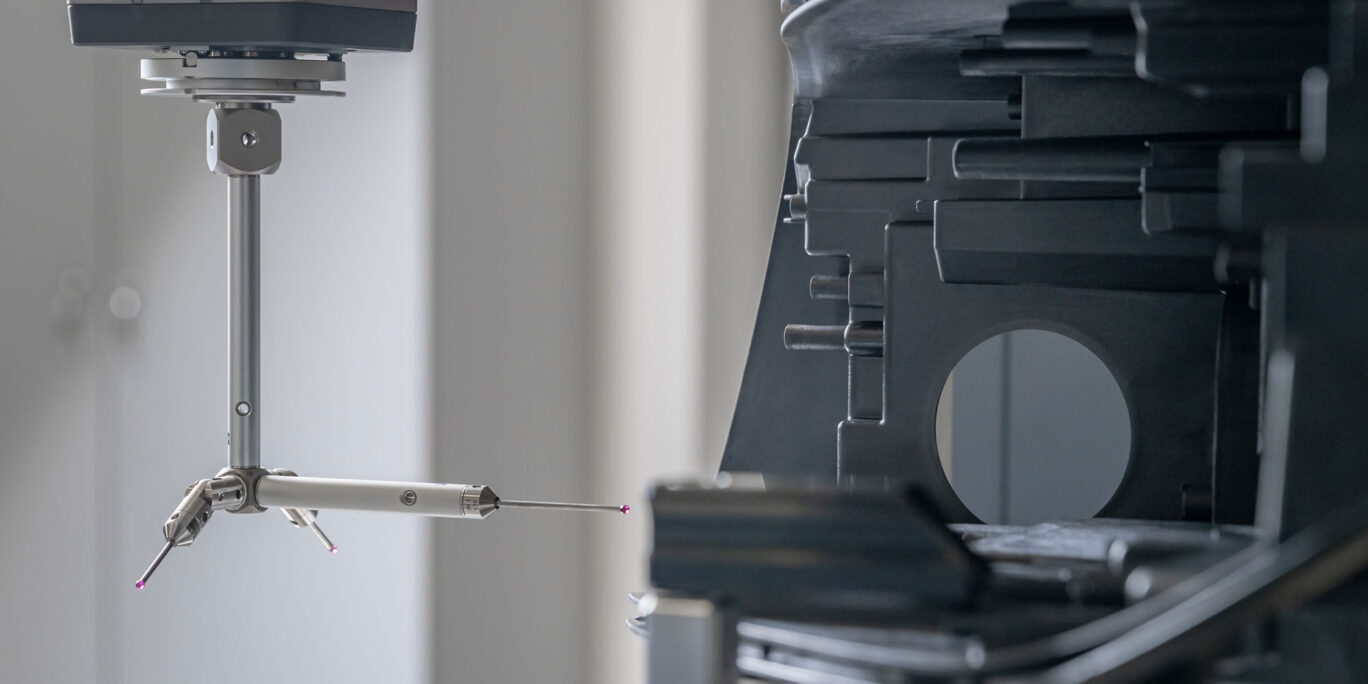
In high-precision manufacturing, the job isn’t finished when the part leaves the mould, it’s finished when it is verified. Achieving tight tolerances requires a robust metrology strategy to ensure the physical component perfectly matches the digital intent.
Quality assurance and monitoring are built into every aspect of our work. Skar is ISO 9001, ISO 14001, and ISO 45001 certified. Furthermore, we have recently achieved ISO 13485 certification – the international standard for medical device quality management. This demonstrates our ability to maintain the rigorous traceability and process validation required for the most demanding sectors. Our fully equipped inspection department utilises the latest technology to verify complex features and demanding geometries and compare them directly to the original CAD model.
Designing for precision is a journey of managing variables. At Skar, we specialise in the “difficult” projects, whether that involves complex thick-section moulding or ultra-high-precision parts. By involving us at the “napkin sketch” stage, we can apply these DFM (Design for Manufacturability) principles early, ensuring that your project moves seamlessly from a digital blueprint to a high-precision reality.
Ready to discuss your high-tolerance project? Contact the Skar technical team today.
For further enquiries or more detailed information please call us on 01473 828000 or email us at sales@skar.co.uk